Floor plans · Pending official release
Springleaf Central Residences floor plans: 1-bedroom to 5-bedroom layouts
Official Springleaf Central Residences floor plans have not been released. The layouts shown on this page are illustrative reference templates only — they are NOT this project's plans. Register to receive the official set the day it is published.
What unit types will Springleaf Central Residences offer?
Springleaf Central Residences is expected to offer one- to five-bedroom layouts across roughly 596 units (est.), though the developer has not released the mix. Modelling from the site's estimated 578,000 sq ft gross floor area and the mixes adopted at comparable District 26 launches suggests the bulk of the stock will sit in the two- and three-bedroom formats that dominate demand at rail-connected Outside Central Region projects, with a smaller one-bedroom tier for investors and a modest four- and five-bedroom allocation for right-sizers moving out of the surrounding landed enclave. Stack orientation, layout efficiency and the split between usable area and air-conditioner ledges cannot be assessed until the URA-approved site plan and floor plans are released, typically four to six weeks before booking day. That release is the single most useful moment to shortlist units — register below to be sent it first.
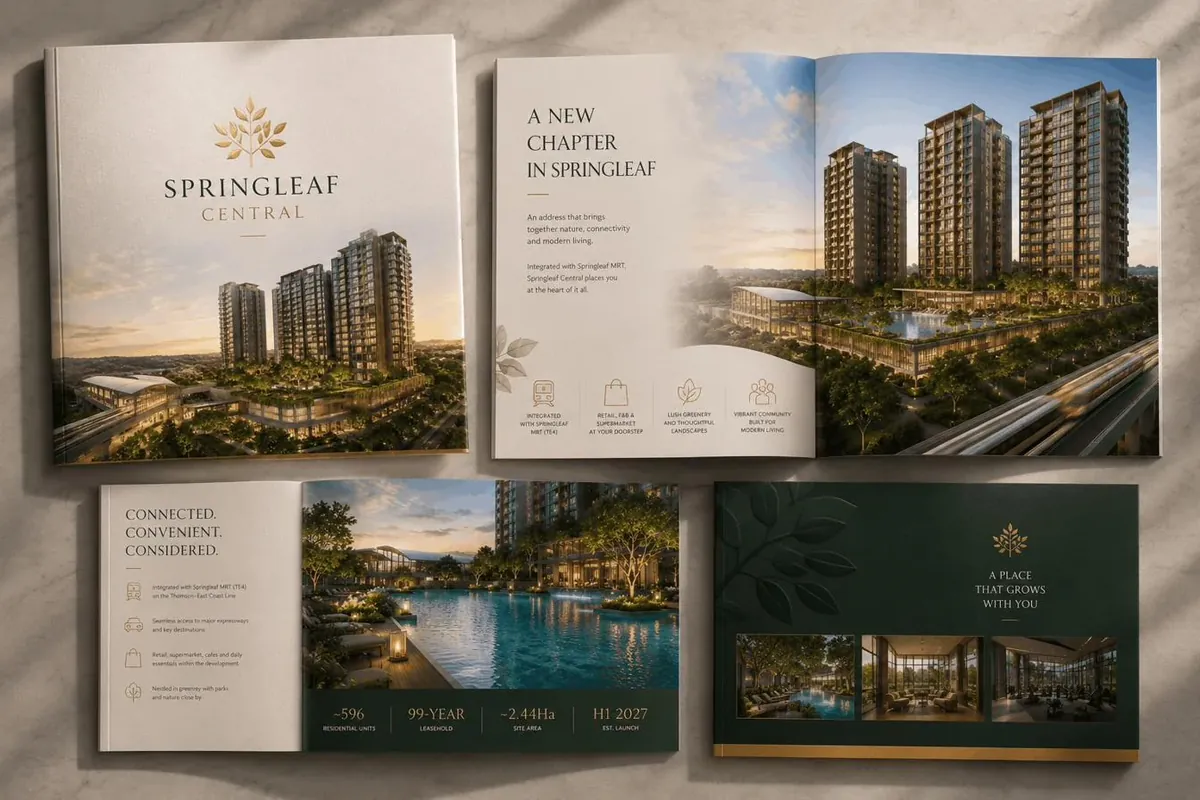
Expected unit formats at Springleaf Central Residences
1- & 2-Bedroom
Expected entry formats from about S$1.01M (est.) — the investor and single-buyer tier, underwritten by the Woodlands Regional Centre and RTS-linked tenant pool.
3-Bedroom
The core owner-occupier format, estimated at roughly S$2.05–2.50M (est.) — the size most HDB upgraders from Ang Mo Kio, Bishan, Yishun and Woodlands are modelling against.
4- & 5-Bedroom
Family and right-sizer stacks for households trading a maintenance-heavy landed home in the Springleaf area for lock-and-go living in the same neighbourhood.
Reference layout templates (NOT this project's floor plans)
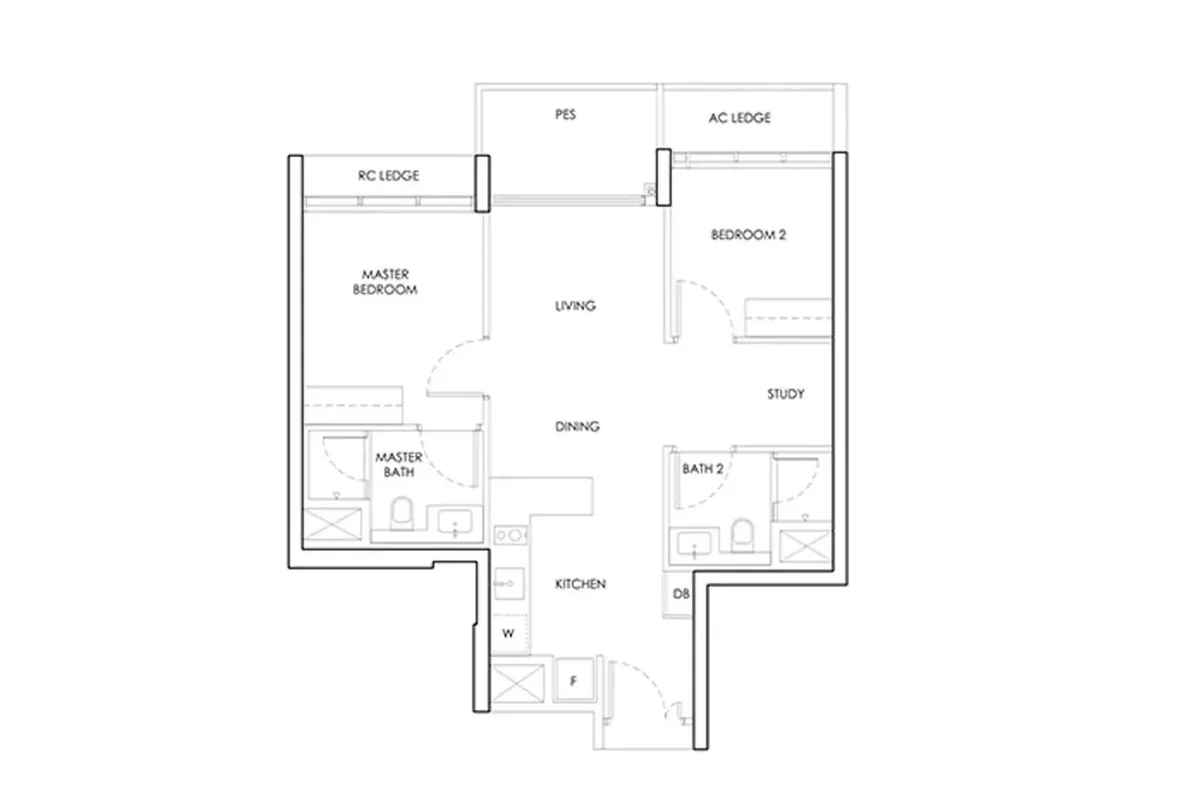
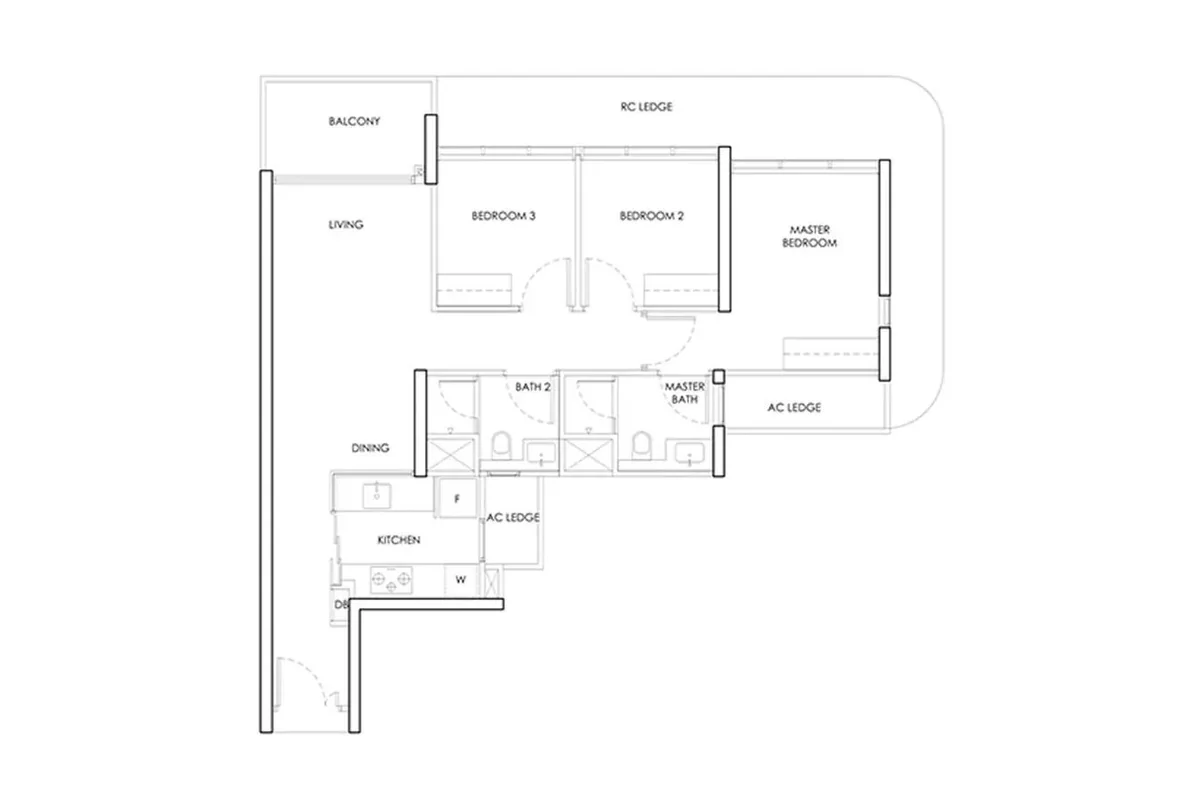
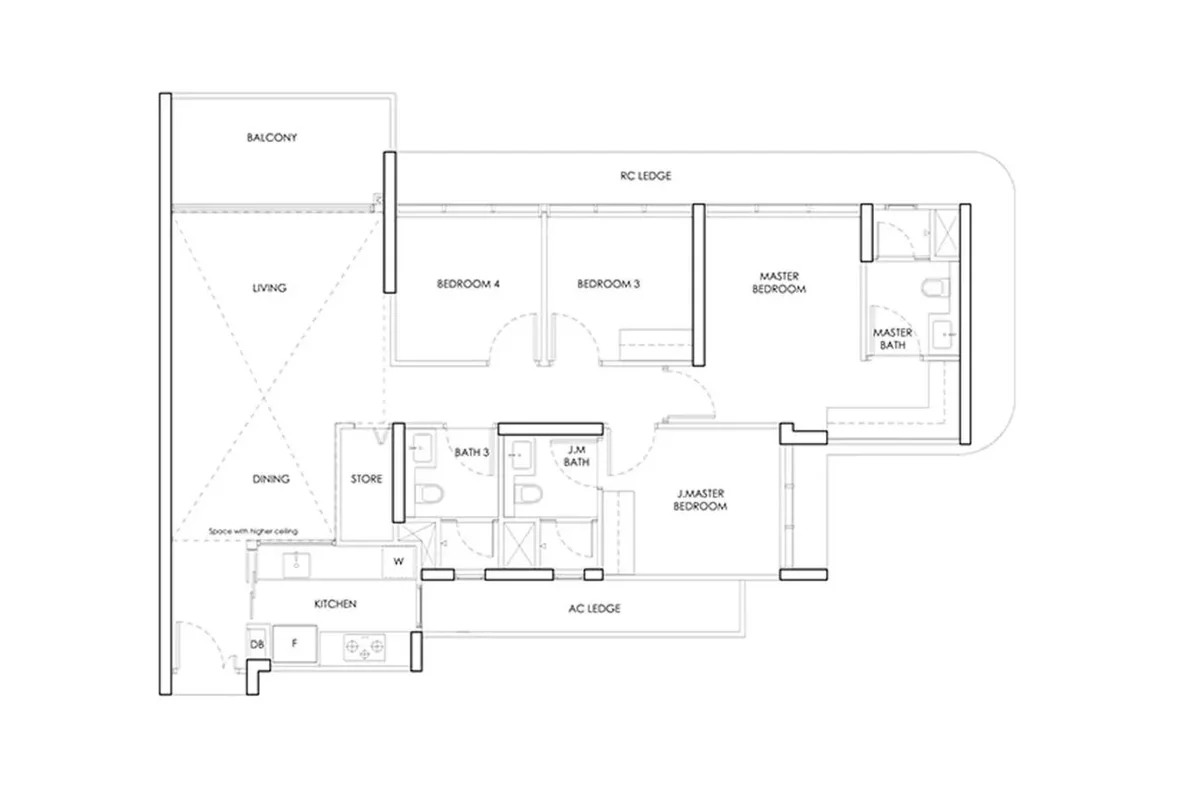
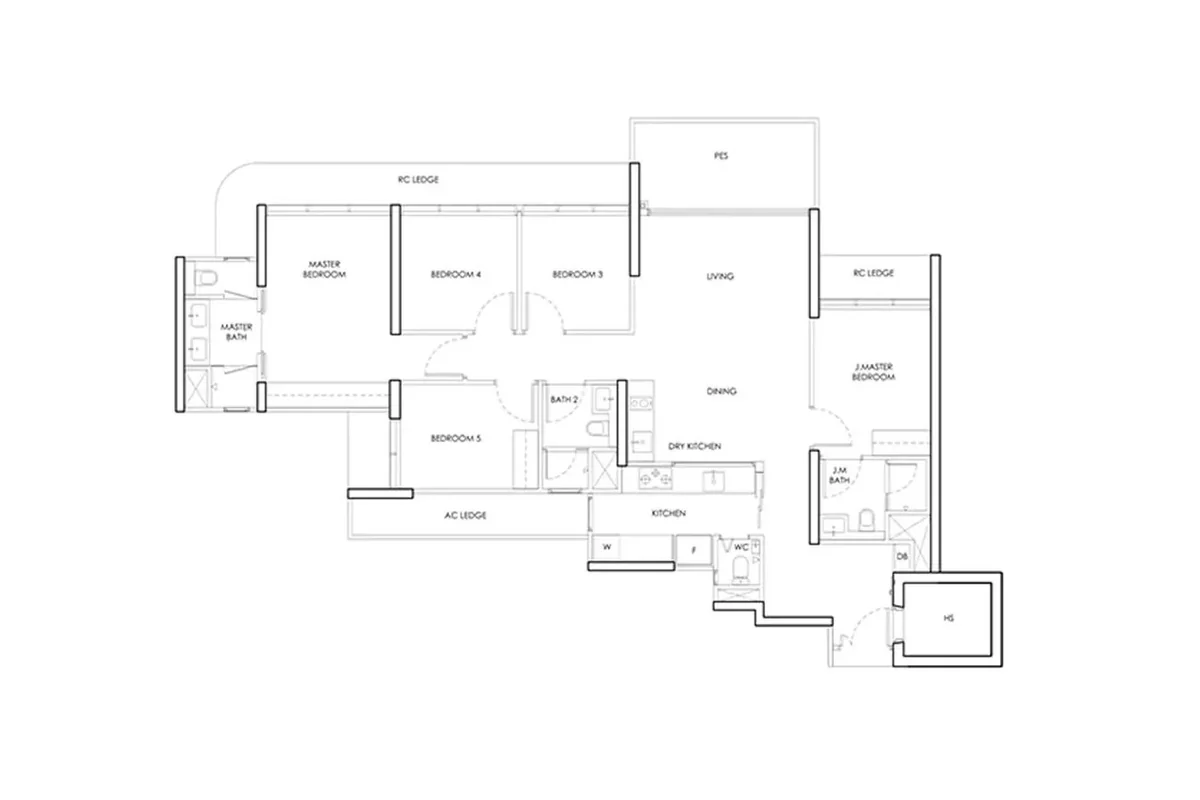
The four layouts above are generic reference templates shown to illustrate typical Singapore condominium formats. They are NOT Upper Thomson Road (Parcel A) floor plans, have not been issued by Wee Hur Property or GSC Holdings, and must not be relied on. All floor plans are approximate measurements only and are subject to government re-survey; area includes air-conditioner ledge, balcony and strata void where applicable, and some units are mirror images. Not drawn to scale. Official plans will be published here on release — register below to receive them first.